AI-powered architecture platform

Redefine architecture with AI

From idea to first draft, with AI

Tarkib turns your idea of a building into architectural drafts, material estimates and interior proposals within minutes.

6
Design steps
98%
Client satisfaction
∞
Ideas
Redefine architecture with AI
Smart designConcept in minutes
Fast material estimateLive quantities
Concept developmentIdea to plan
Interior proposalsLayout & décor
Smart designDraft plans from your brief
Material estimateQuantities and costs
Smart analysisSite and regulations
Interior designLayouts and styles

Architectural design in the age of AI

Architectural design in the age of AI

AI-based residential design

Drafts built from your needs, site and budget.

Quick concept development

Turn a rough idea into a clear concept.

Personalized suggestions

Options tuned to your taste and lifestyle.

Material estimate

Fast quantity and cost estimates for your project.

Smart process

From idea to plan, in six steps

  1. 1

    Project information

    Enter site, area, budget and requirements.

  2. 2

    Smart analysis

    The AI reviews your information against regulations and context.

  3. 3

    Plan design

    Layouts are generated and refined with you.

  4. 4

    Material estimate

    Quantities and costs are calculated for the chosen plan.

  5. 5

    Concept development

    The concept is shaped into drawings and 3D views.

  6. 6

    Interior proposal

    Interior layouts and style options for each space.

Every result is a draft to be reviewed by a licensed architect.

Services

What Tarkib offers

AI architectural design

Plans and façades generated from your brief.

Plan layout

Room arrangement tuned to light, flow and use.

Smart analysis & proposals

Context checks and practical suggestions.

Material estimate

Quick, itemized quantities for budgeting.

Concept development

From first sketch to presentable concept.

Decoration & interior design

Furniture, color and material proposals.

Landscape

Landscape design: the space around the building

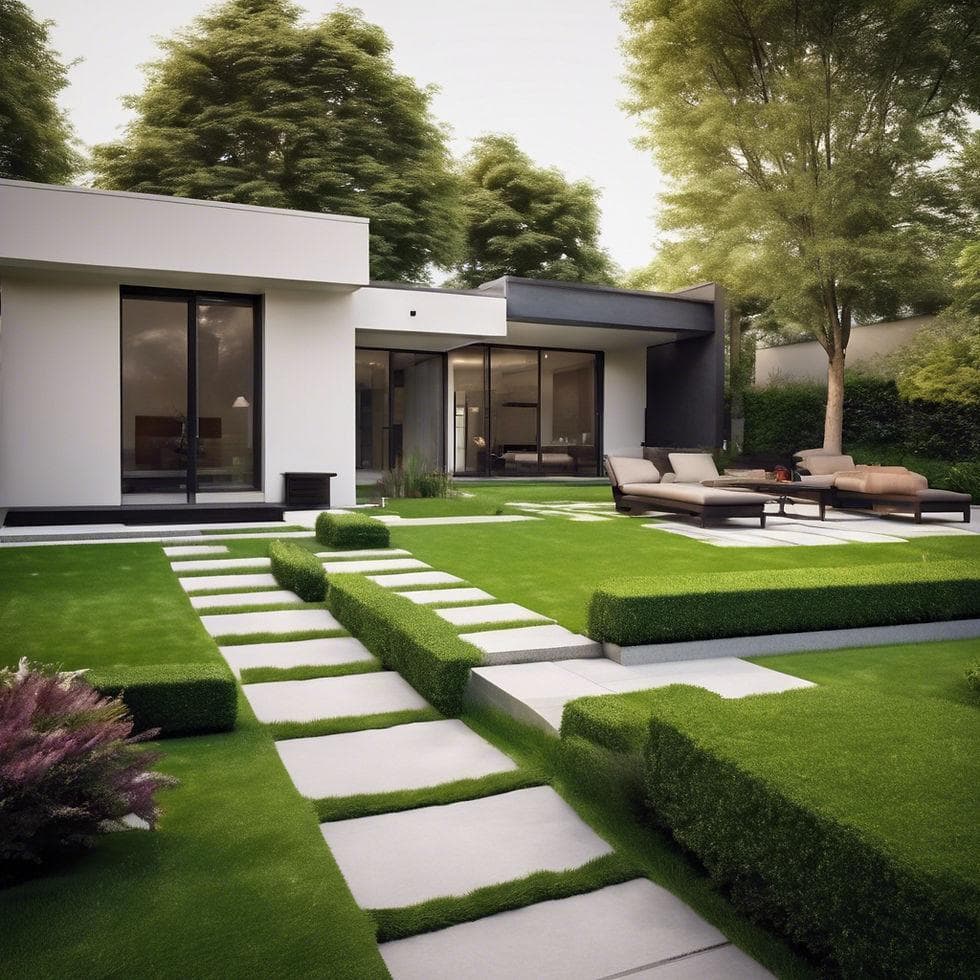
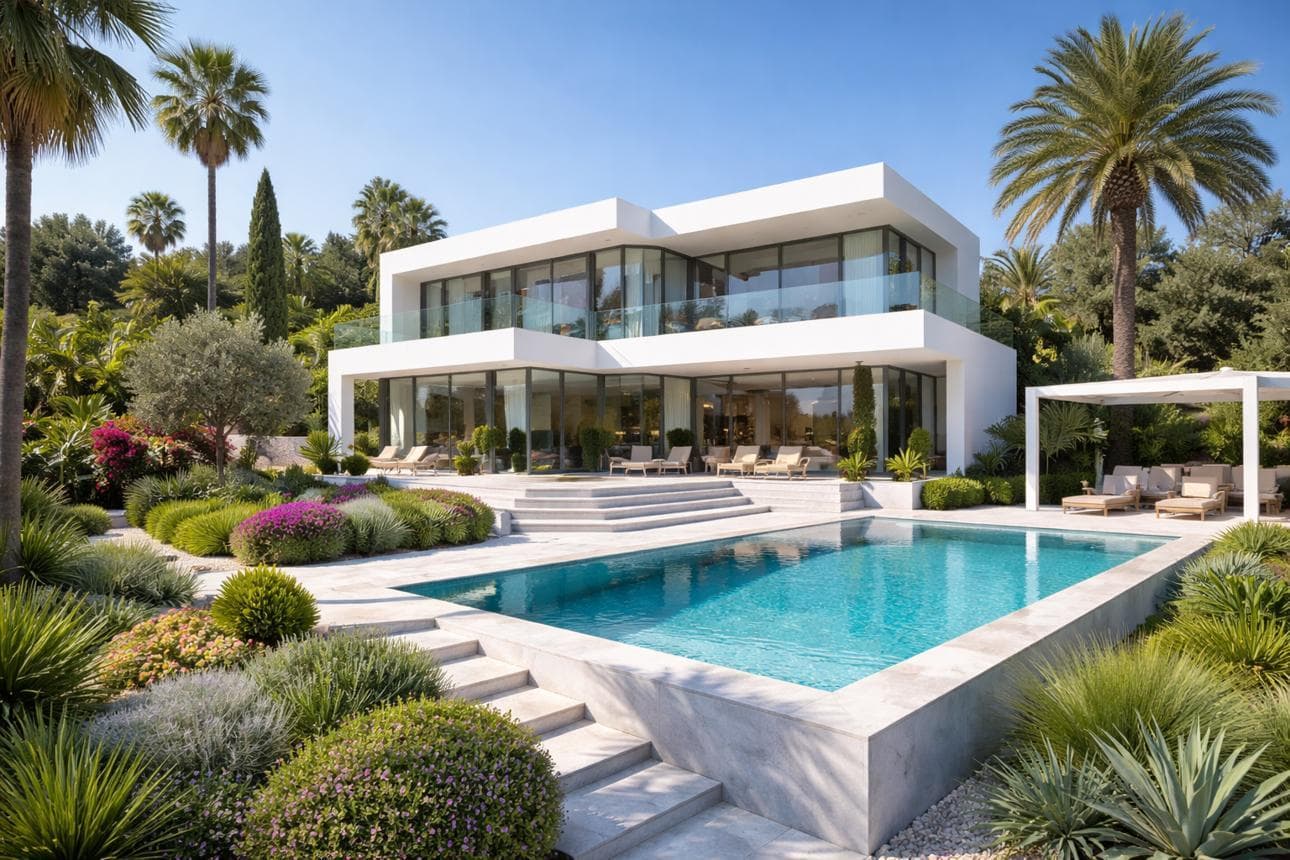
Landscape means “scenery” or “site design”. In architecture and construction it usually refers to designing the open space and grounds around a building.
Landscape design: the space around the building

What does landscape cover in a building project?

  • Green spaceTrees, lawn, flowers, plants and planting beds.
  • Paths and pavingWalkways, stone paving, steps and ramps.
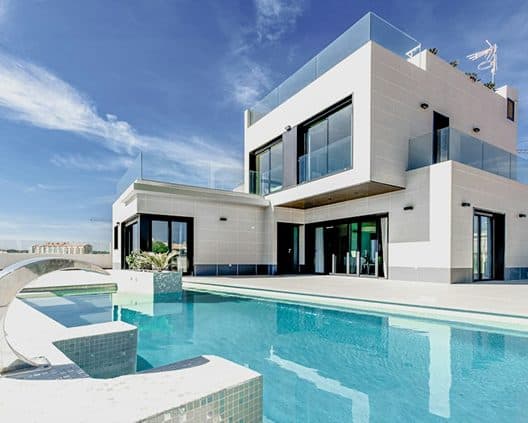
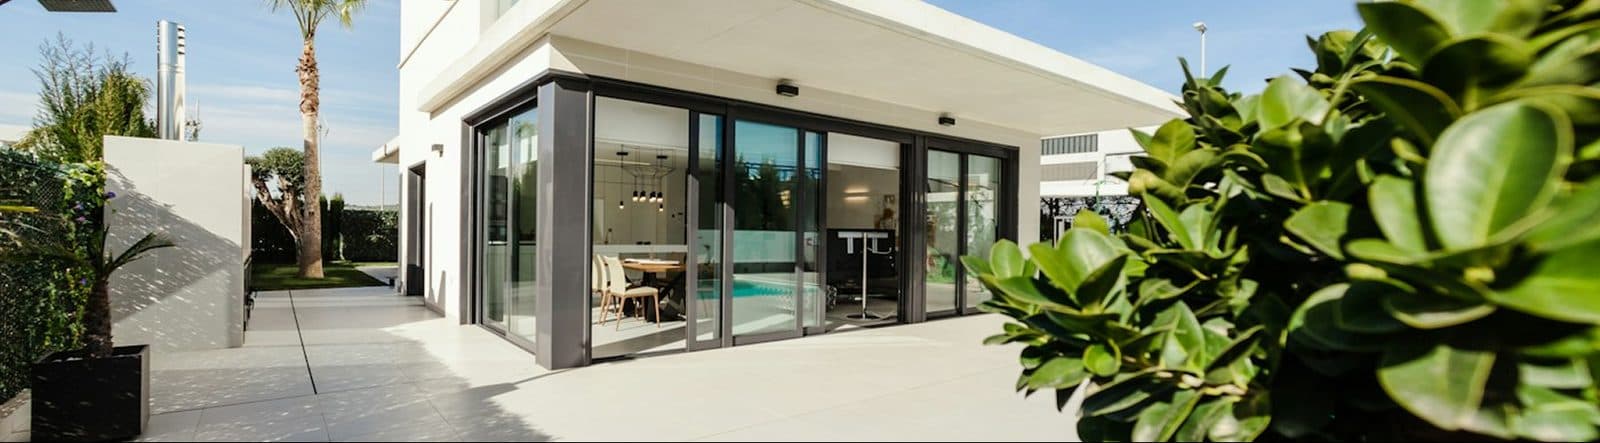
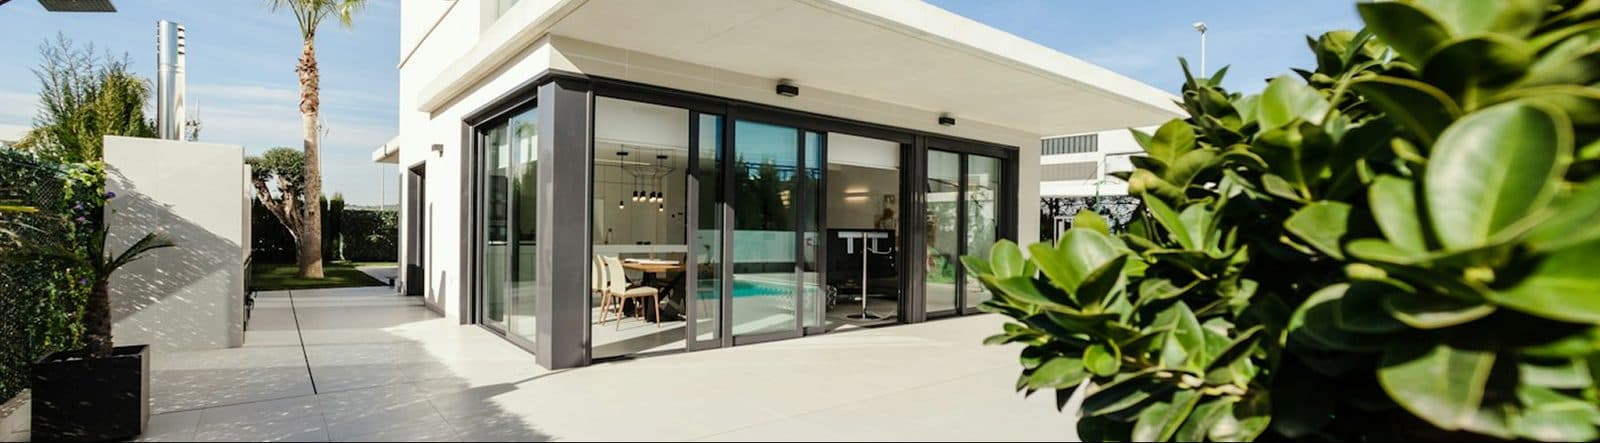
  • Water features and poolPonds, fountains and the area around the pool.
  • Entrance areaBuilding entrance, courtyard, parking and access routes.
  • Outdoor lightingGarden lights, and lighting for plants and paths.
  • Outdoor furnitureBenches, gazebos, pergolas and seating areas.
  • Level changesRetaining walls, grading and terracing of the site.
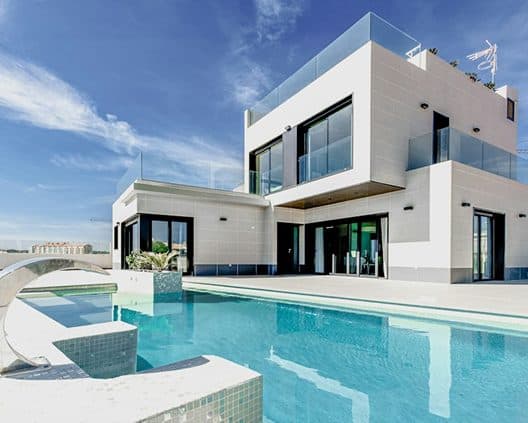
Water features and pool
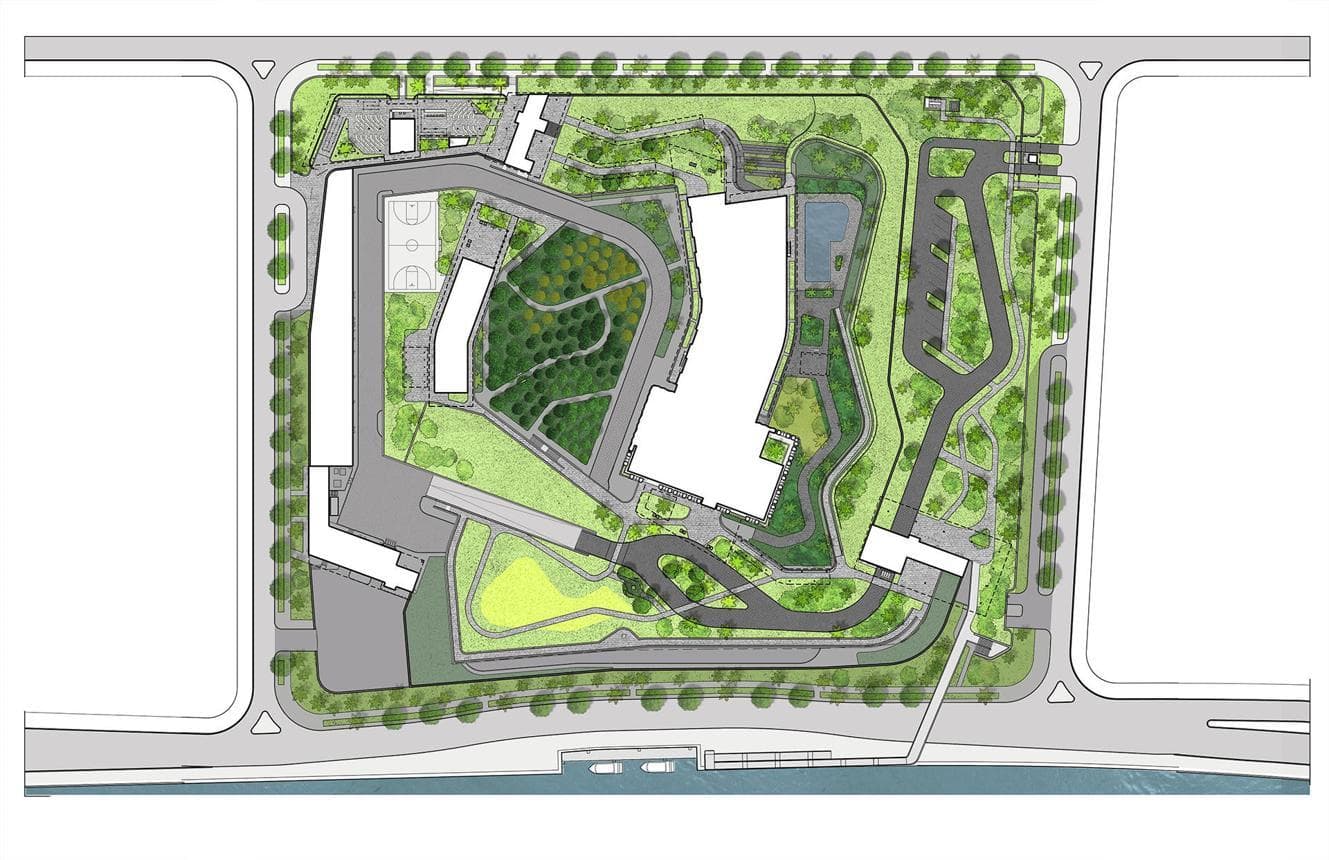
Site plan
Site plan

Landscape vs. building architecture

Architecture
1

Architecture

Designing the building itself: plans, façade, floors, rooms and form.
Landscape architecture
2

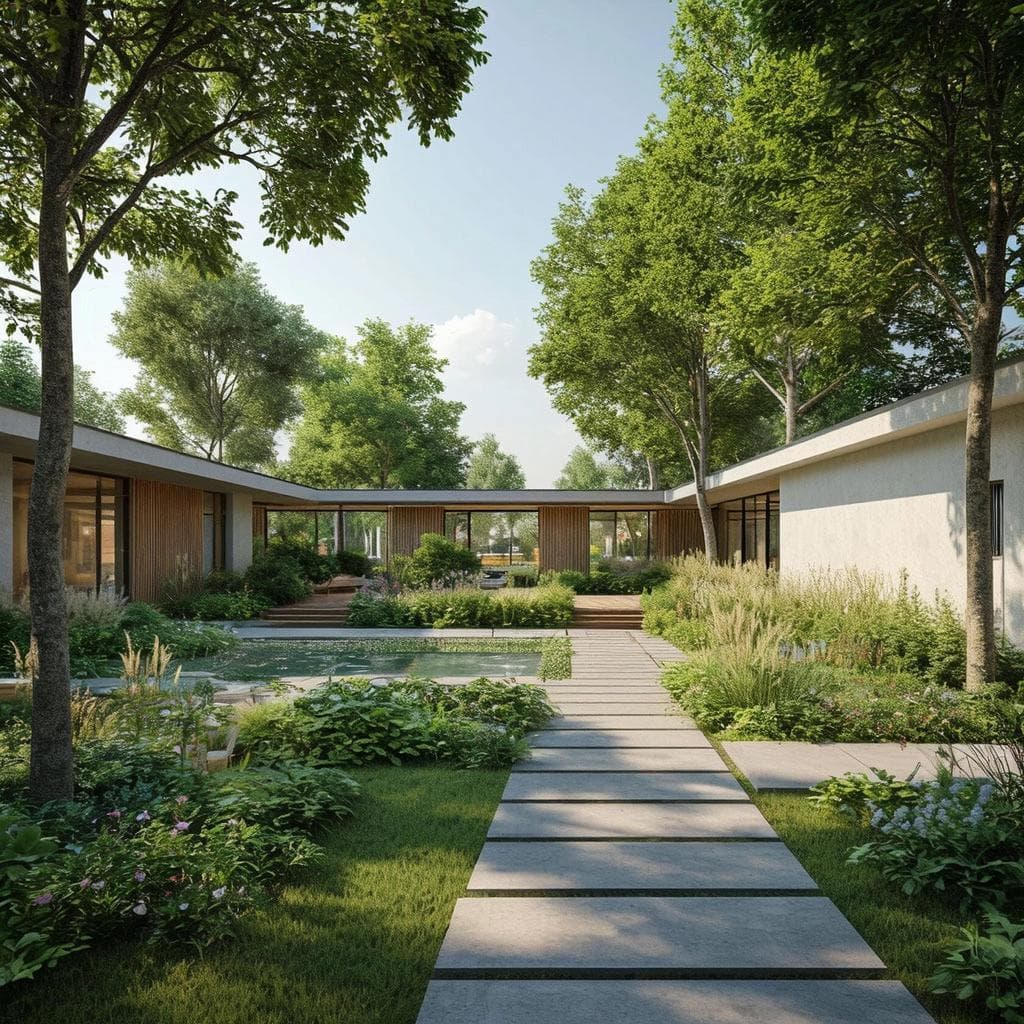
Landscape architecture

Designing the land and outdoor space: courtyard, garden, paths, green space and pool area.
Interior design
3

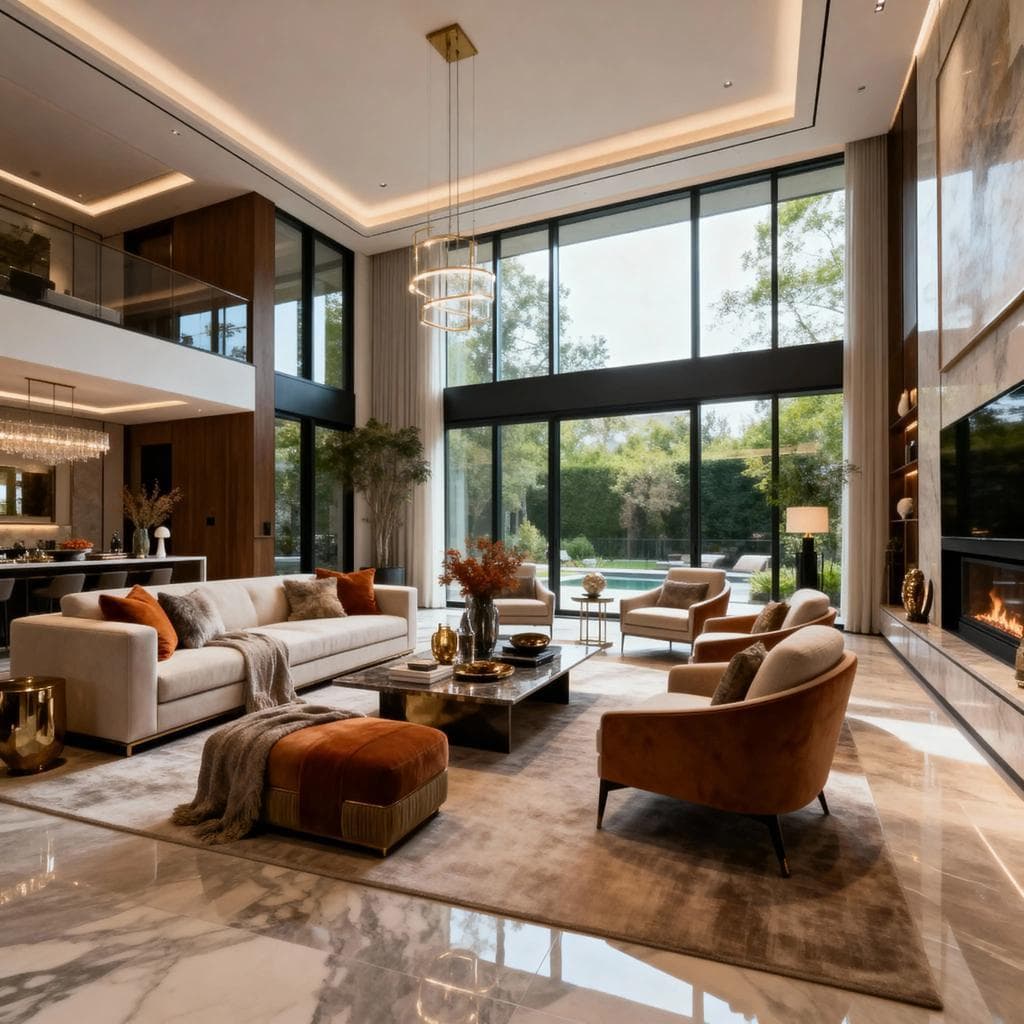
Interior design

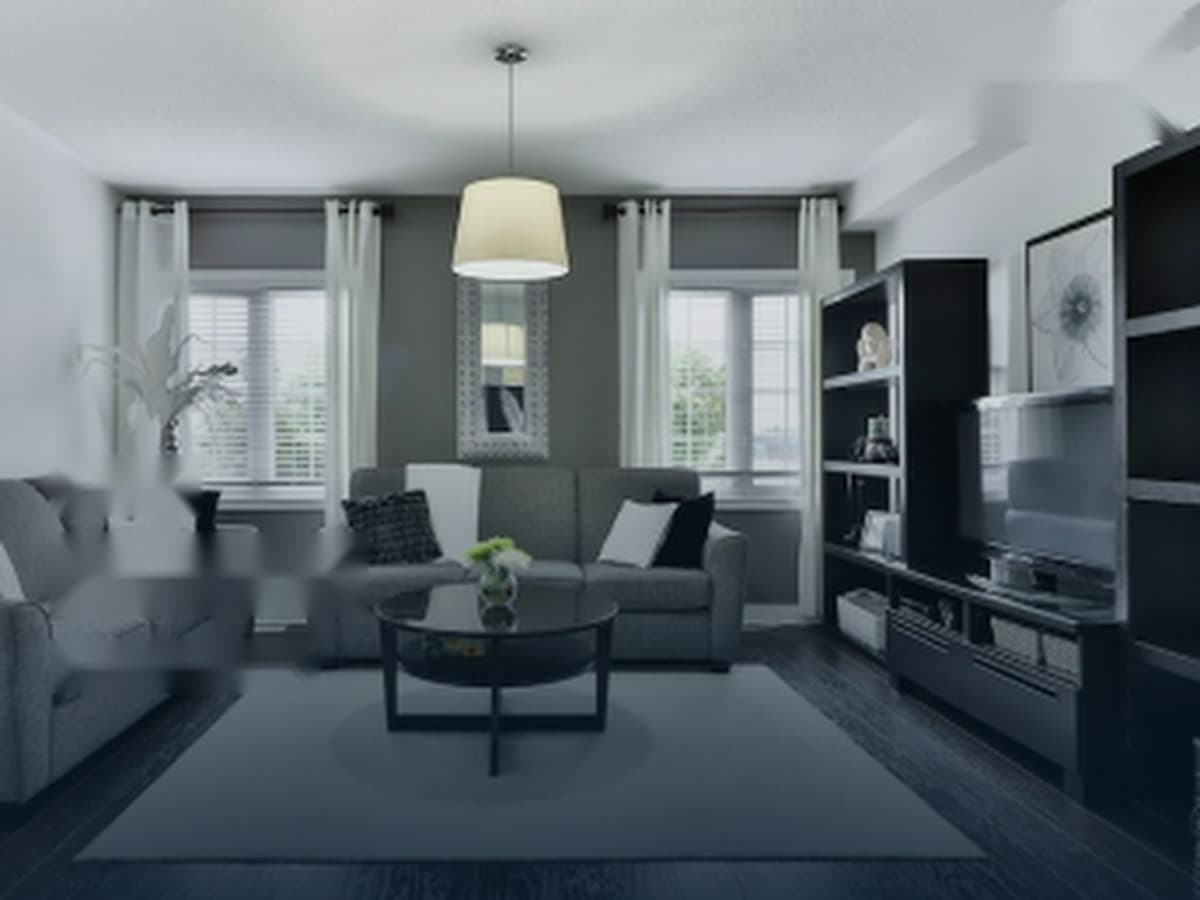
Designing the building's interior: living room, kitchen, bedroom, interior lighting and furniture.

Start your project in four steps

  1. Project information

    Describe your site, size and goals.

  2. Smart analysis

    We check your data and flag constraints.

  3. Receive proposals

    Compare design options side by side.

  4. Develop the idea

    Refine the chosen option with an architect.

Start design

Project types

VillaApartmentOfficeRetailHotelRenovationLandscapeInterior

Selected projects

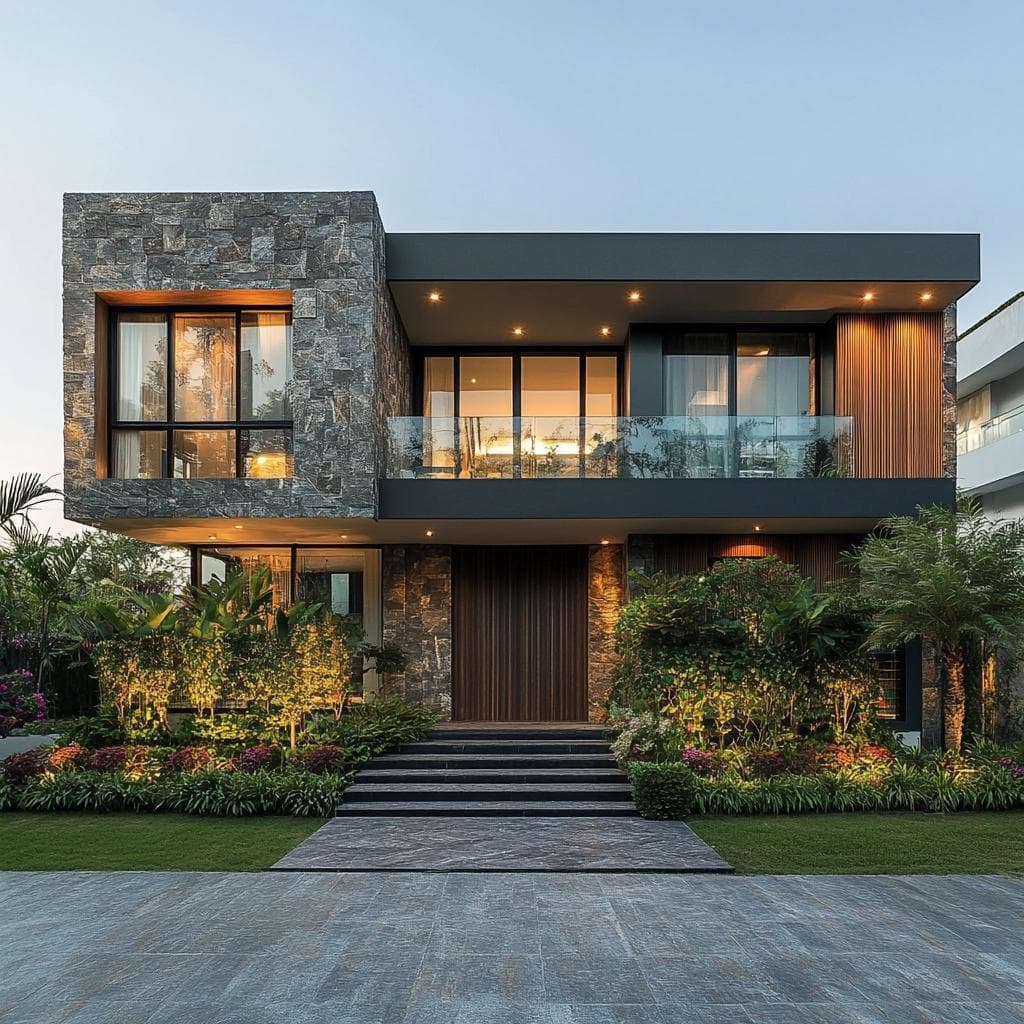
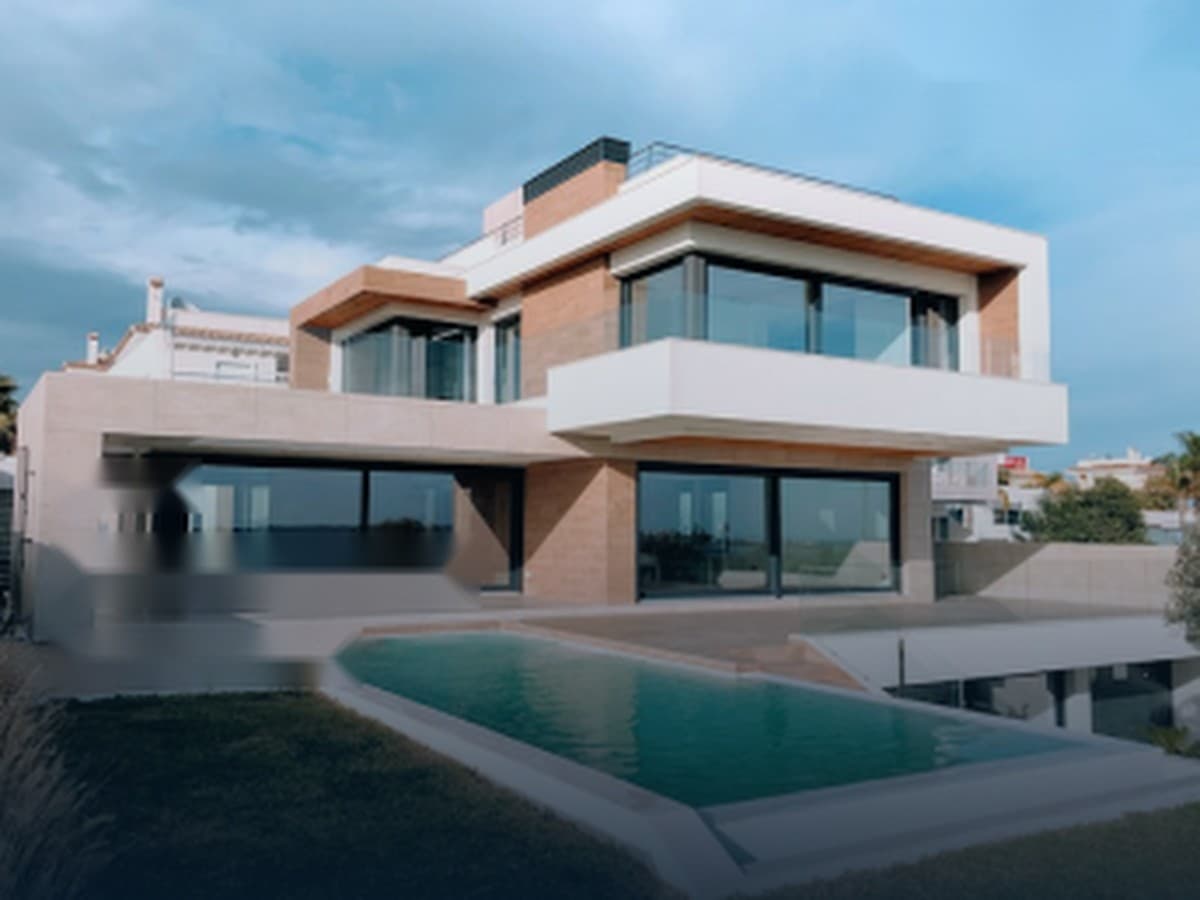
Modern villa
Residential
TehranModern villaModern – Minimal
Minimal residence
Residential
IsfahanMinimal residenceMinimal – Contemporary
Luxury residence
Residential
ShirazLuxury residenceLuxury – Modern classic
Contemporary facade
Facade
MashhadContemporary facadeContemporary – Industrial
Modern interior
Interior
TehranModern interiorModern – Warm

Turn your building idea into a first draft

Tell us about your project and get your first AI-assisted architectural draft in minutes.
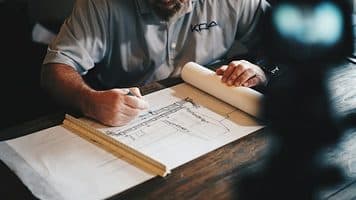
From the Tarkib blog

How AI changes the architectural design process
AI

How AI changes the architectural design process

Drawing is faster. Here is what stays human.

Read article
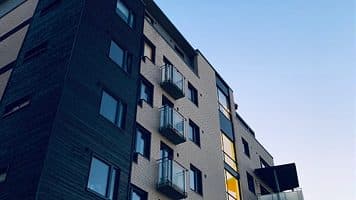
Sustainable architecture in the digital age
Technology

Sustainable architecture in the digital age

How data changes the way we design buildings.

Read article

From idea to plan: the first design steps
Guide

From idea to plan: the first design steps

What to prepare before you start a building project.

Read article
AI at the service of human architecture
Architecture team

About us

AI at the service of human architecture

Tarkib is a platform that helps designers and owners explore ideas quickly. We keep architects in the loop: AI proposes, people decide.

Learn more

Contact

Get in touch

  • hello@tarkib.ai
  • +98 21 0000 0000
  • @tarkib.ai

Maximum response time is 24 hours.